




Bought with Jacqueline Casino of Redfin Corporation
-
-
For more information regarding the value of a property, please contact us for a free consultation.
1285 Georgetown Way #30-3 Vernon Hills, IL 60061
3 Beds
2.5 Baths
1,964 SqFt
Key Details
Sold Price -
Property Type Condo
Sub Type Condo
Listing Status Sold
Purchase Type For Sale
Square Footage 1,964 sqft
Subdivision Georgetown Square
MLS Listing ID 11754459
Sold Date -
Bedrooms 3
Full Baths 2
Half Baths 1
HOA Fees $418/mo
Year Built 1998
Annual Tax Amount $9,257
Tax Year 2021
Lot Dimensions COMMON
Property Sub-Type Condo
Property Description
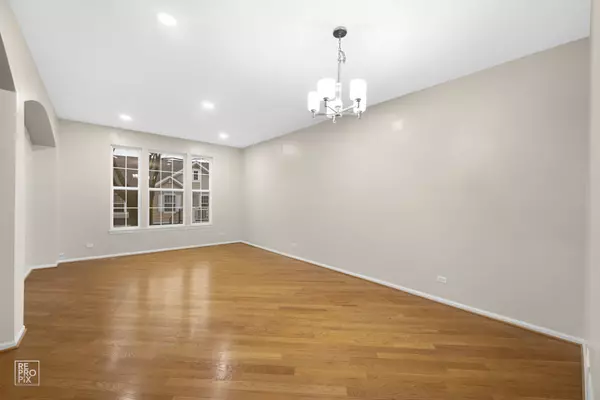
Welcome to this Beautiful and Spacious Townhouse in highly desirable Georgetown Square! This 3 Bedroom, 2-1/2 bath is in excellent condition with Newer and maintained HVAC. The Living Space includes a combination of living room/Dining room leading to a Spacious Kitchen with Breakfast area and attached Family room with Balcony. Hardwood floors throughout 1st Floor. Eat-in Kitchen featuring 42" Cabinets with ample counter space and Central Island. Master Bed room with walk in closet and double vanity bathroom. Pleasantly the master bed room and Living room has beautiful view to the pond. Laundry room conveniently located on the second floor. Finished Basement makes great Office/study/Play room. Lot of storage and attached 2.5 Car Garage. Highly desired Elementary/Middle school and Stevenson High! Walking and running trail around Central Pond. Close to Shopping, highways and public transportation! Best Location in the Neighborhood!!!
Location
State IL
County Lake
Rooms
Basement Partial, Walkout
Interior
Interior Features Hardwood Floors, Second Floor Laundry
Heating Natural Gas, Forced Air
Cooling Central Air
Fireplace N
Appliance Range, Microwave, Dishwasher, Refrigerator, Washer, Dryer, Disposal, Stainless Steel Appliance(s)
Exterior
Parking Features Attached
Garage Spaces 2.0
View Y/N true
Building
Sewer Public Sewer
Water Lake Michigan
New Construction false
Schools
Elementary Schools Laura B Sprague School
Middle Schools Daniel Wright Junior High School
High Schools Adlai E Stevenson High School
School District 103, 103, 125
Others
Pets Allowed Cats OK, Dogs OK
HOA Fee Include Insurance, Lawn Care, Snow Removal
Ownership Condo
Special Listing Condition None
Read Less
Want to know what your home might be worth? Contact us for a FREE valuation!

Our team is ready to help you sell your home for the highest possible price ASAP

© 2026 Listings courtesy of MRED as distributed by MLS GRID. All Rights Reserved.